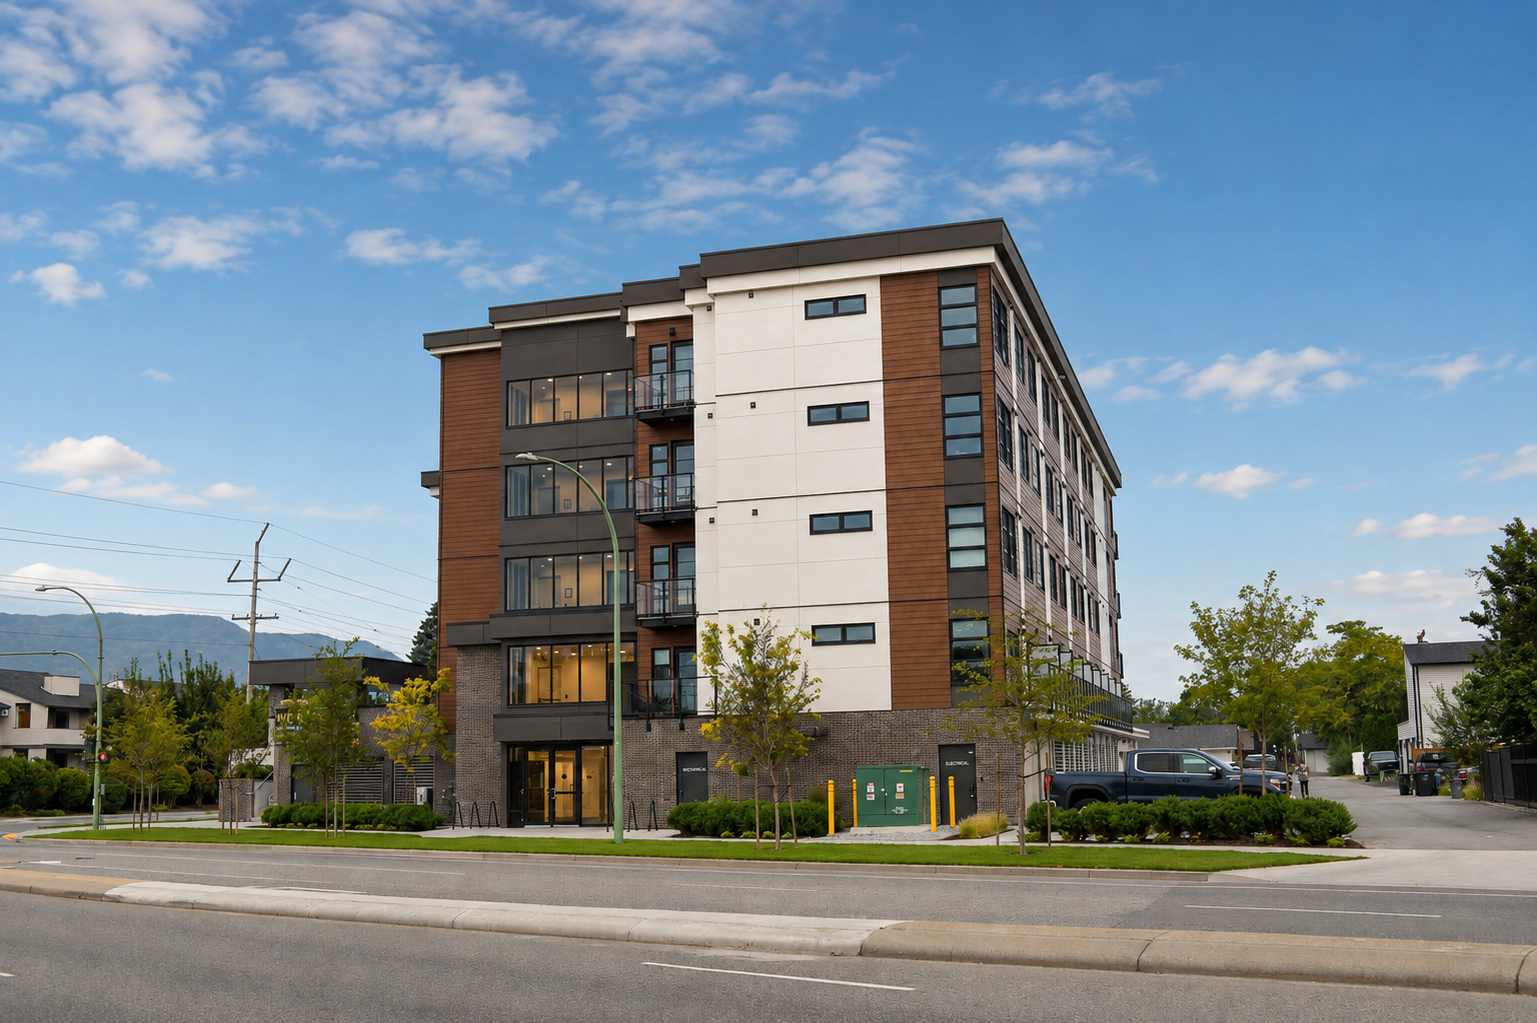
this signature project delivers a landmark design at one of Kelowna’s key intersections
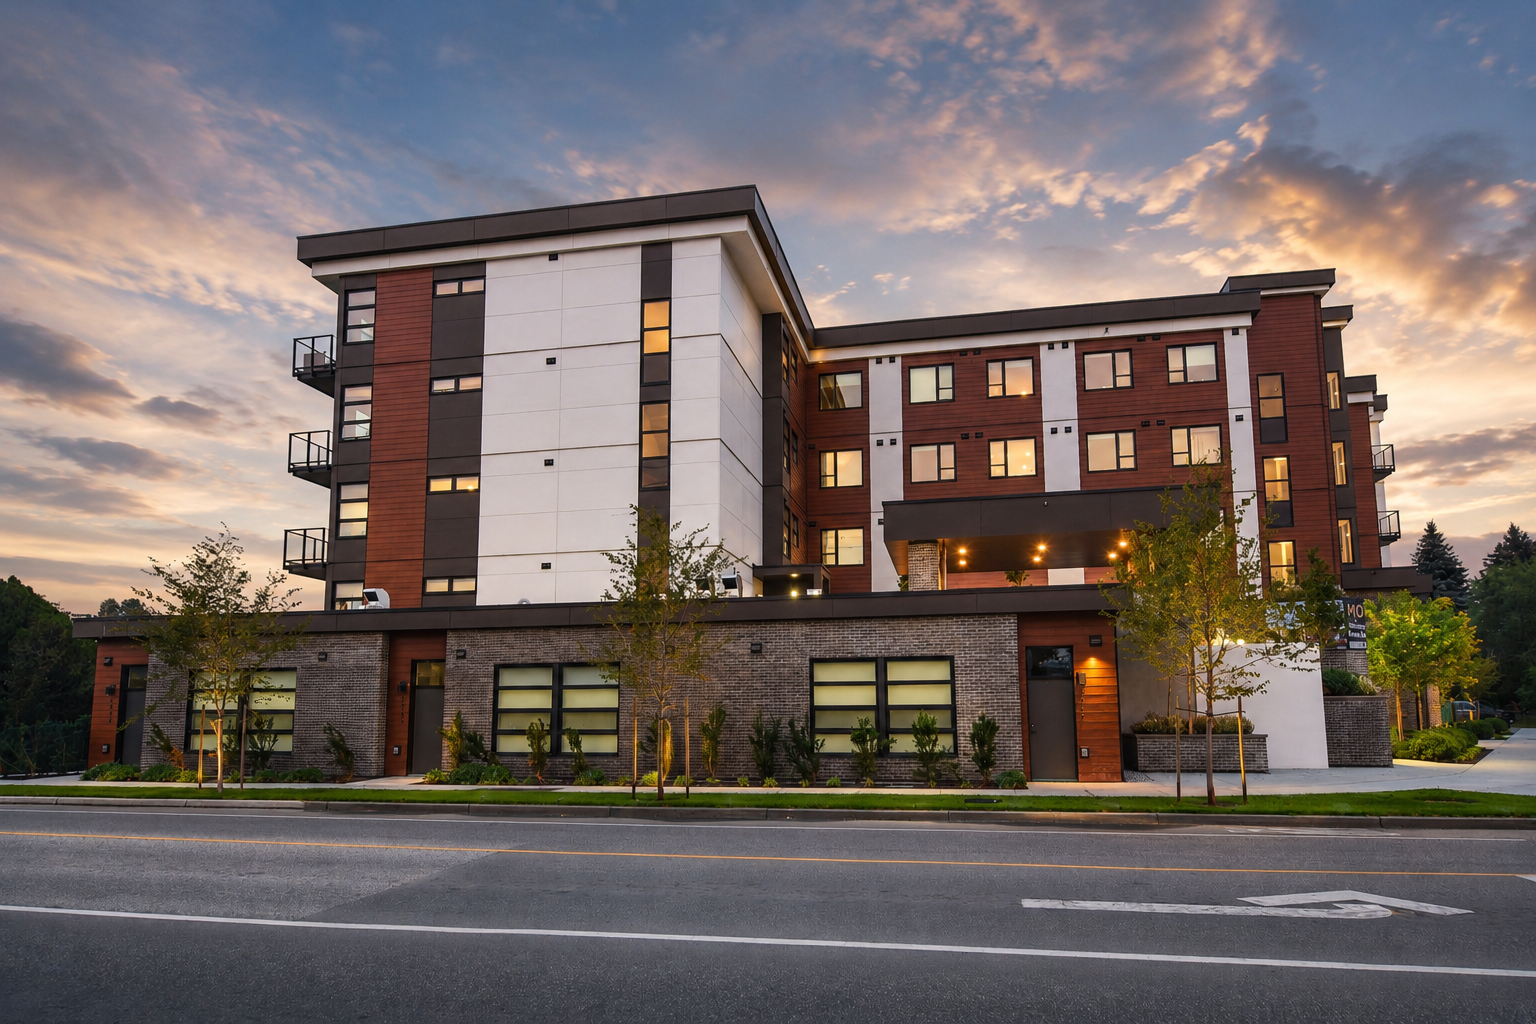
the mara at pandosy village
This development’s architecture strategically celebrates the corner with a strong urban presence while sensitively transitioning to a low-scale, pedestrian-friendly interface at street level.
Catering primarily to students – given it’s close proximity to Okanagan College – the development features high-quality studio units supported by a thoughtfully designed, shared landscape terrace on the second floor, offering outdoor amenity space that fosters social interaction and wellness.
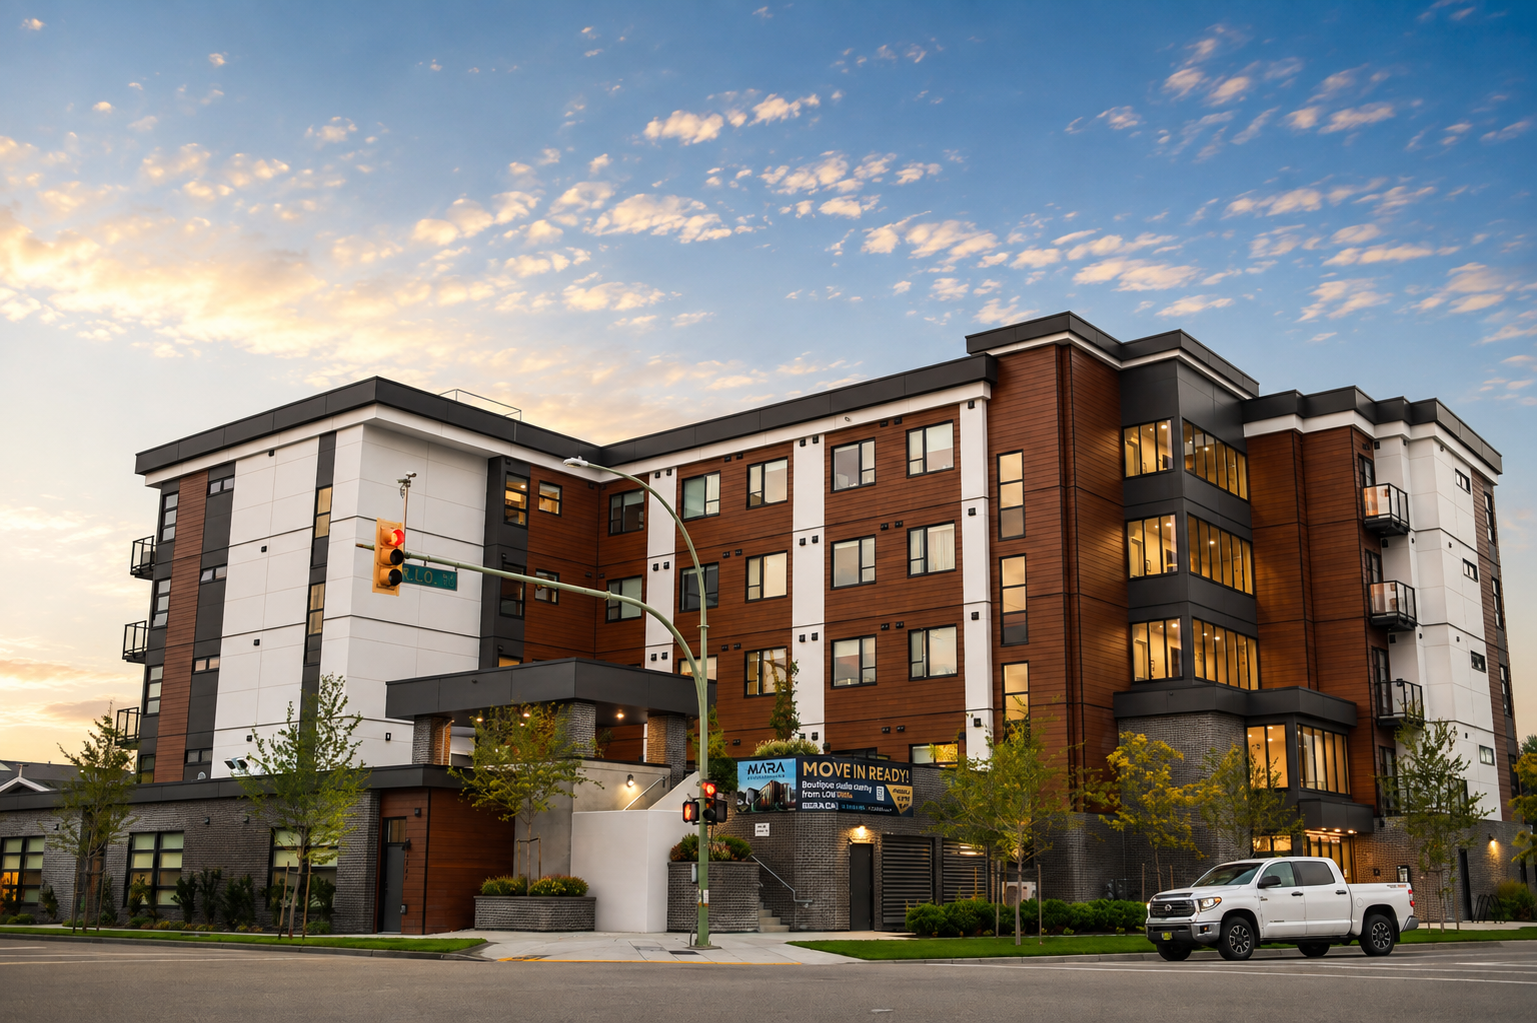
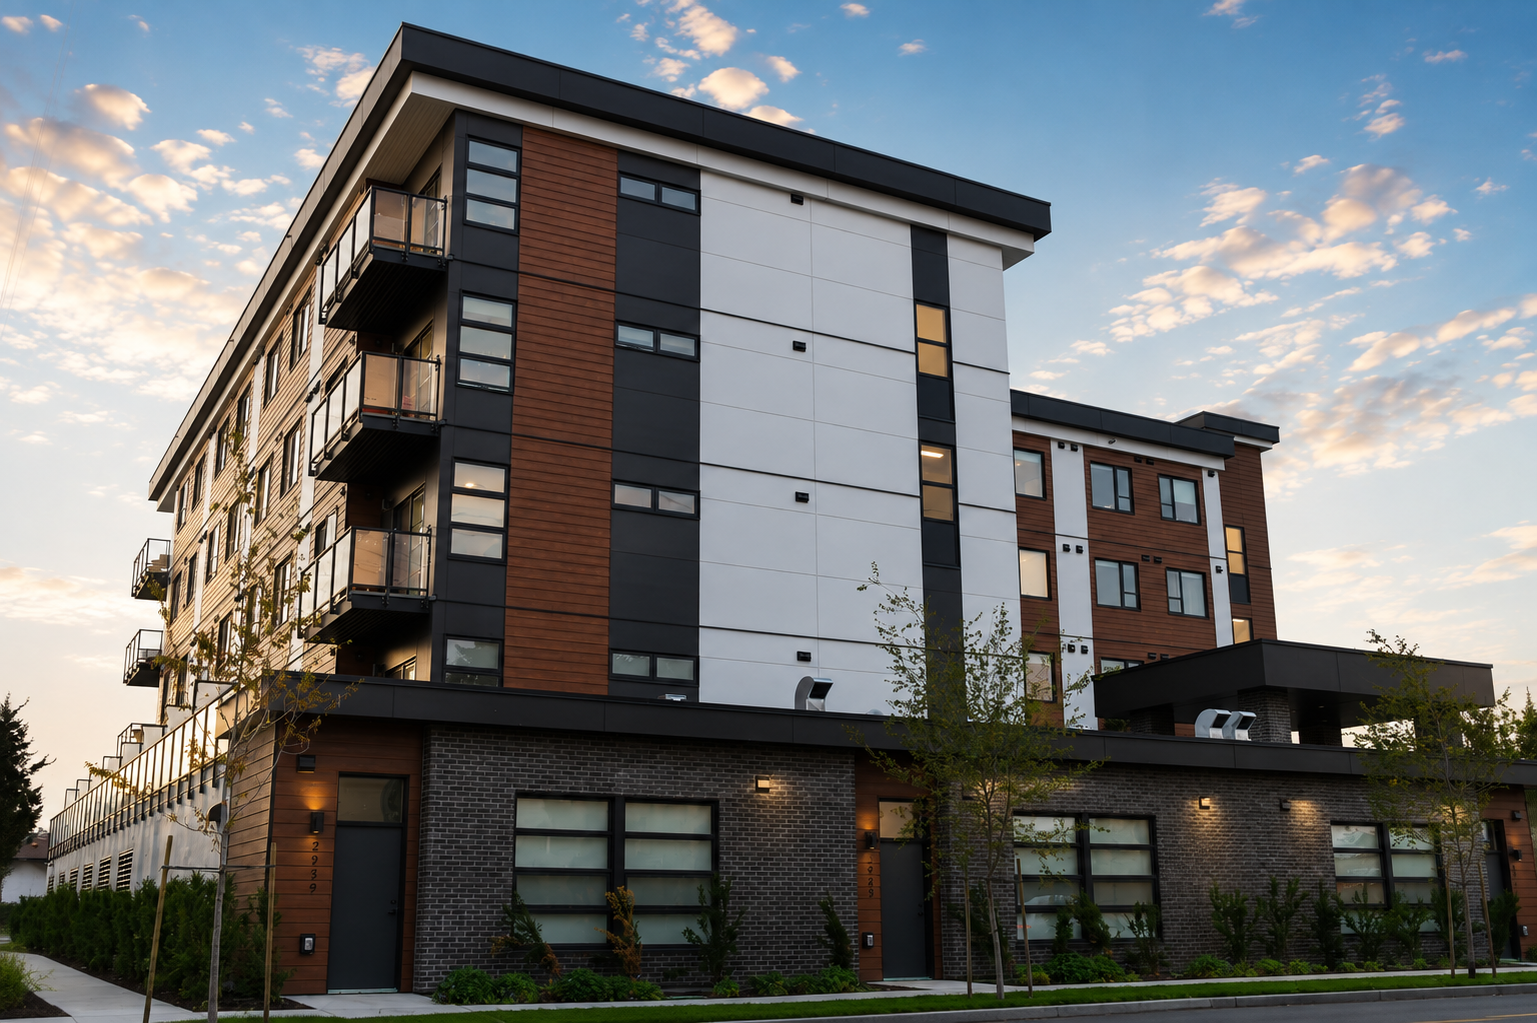
Site conditions, including a high-water table in the Pandosy area, informed the placement of the parkade close to existing grade.
This under structure parking is visually and functionally mitigated by three residential units fronting Richter Street, along with a prominent two-storey entry lobby anchoring the building on KLO Road. Together, these elements create a dynamic and contextually responsive urban form.