
Modern farmhouse architecture
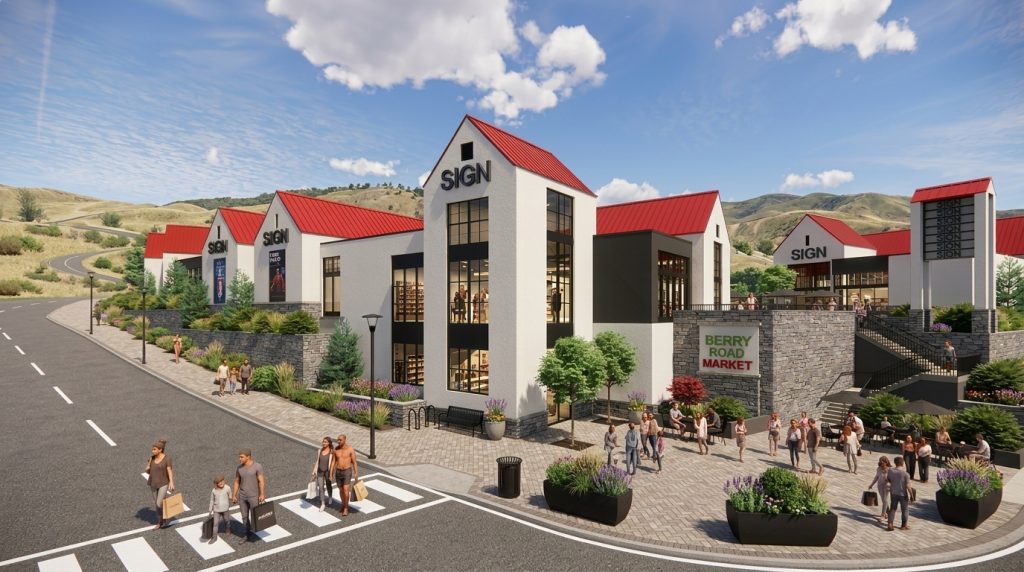
Modern farmhouse architecture rooted in traditional wood-frame residential design
This style is a simplified craftsman architecture that uses unadorned shapes including steeply pitched rooflines, shed covered porches, vertical windows with multiple pains and light exterior colouring.
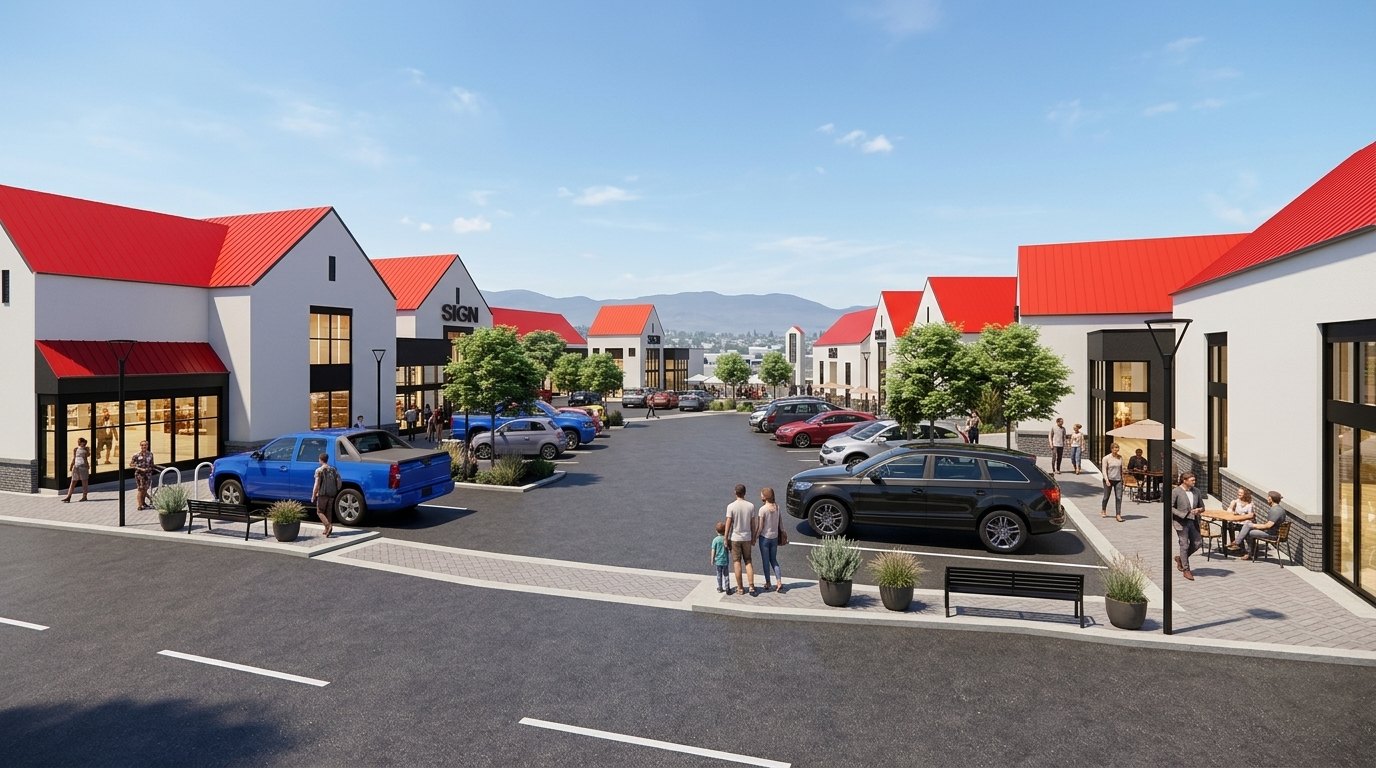
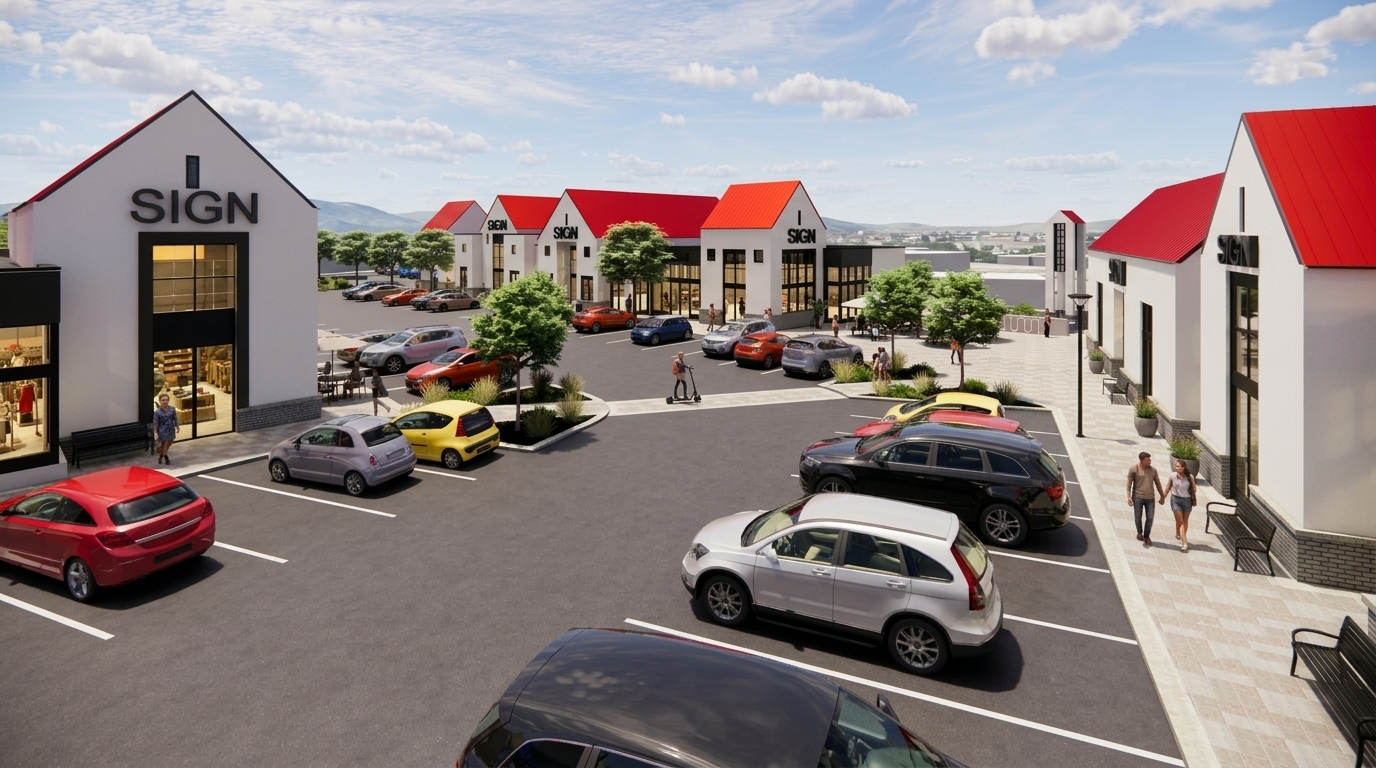
The development is proposed as 4 buildings with the principal anchor being a 26,700sf grocery store. Three additional structures offer a total of approximately 27,080sf. The building is easily divided into multiple commercial and service outlets to be identified in the future.
The buildings employ a simplified architectural treatment for each CRU with similar roof pitches of red steel, flat roof areas are treated similarly with a standardized window treatment throughout, the structures are clad with acrylic stucco in a warm white tone with a base sill of cultured cut-rock panels.
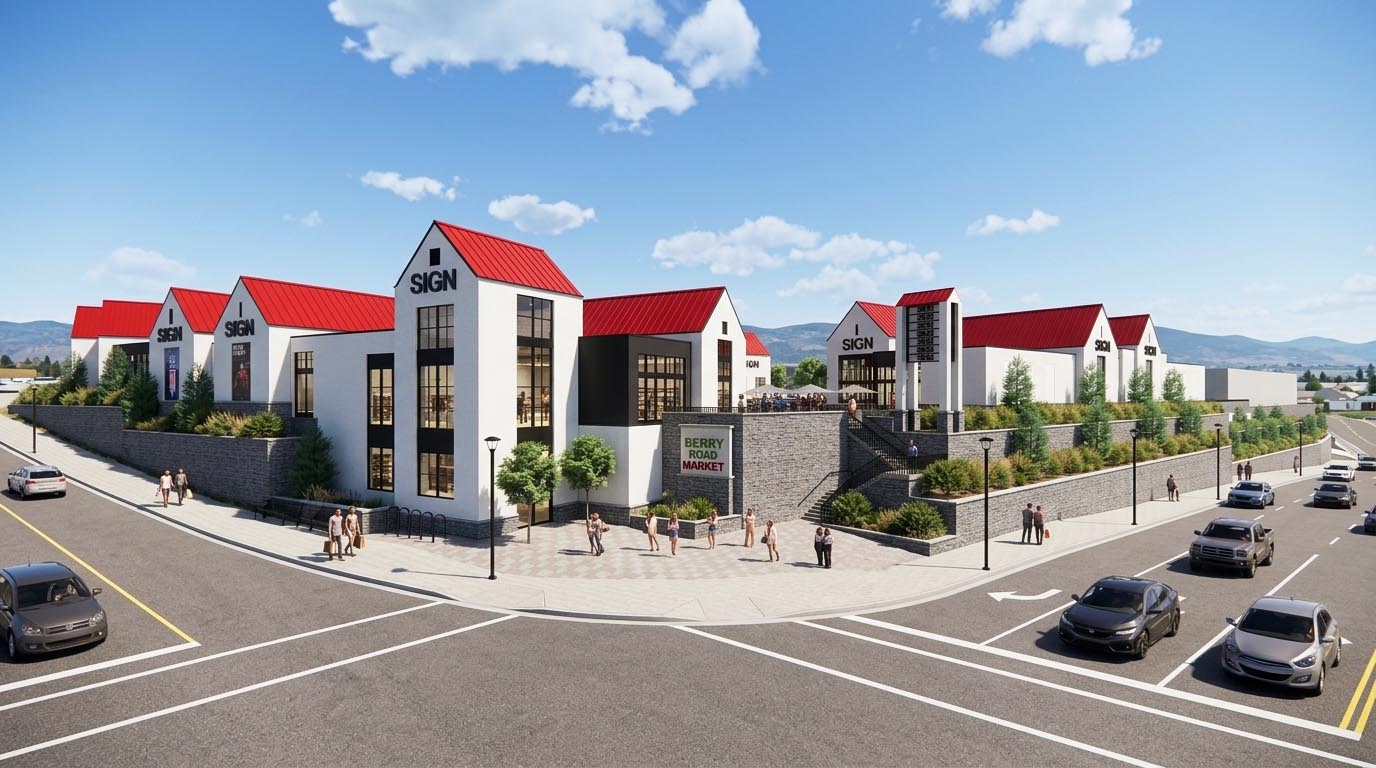
The exterior face of the Berry Road Market is enhanced by the complexity of the building massing and varied rooflines. Additionally, the lower-level plaza at the corner allows for easy pedestrian access to the commercial areas at grade and to the upper level. A combination of windows and graphic panels enhances visual interest along Berry Road and Highway 97 N.
Additionally, the lower-level plaza at the corner allows for easy pedestrian access to the commercial areas at grade and to the upper level. A combination of windows and graphic panels enhances visual interest along Berry Road and Highway 97 N.
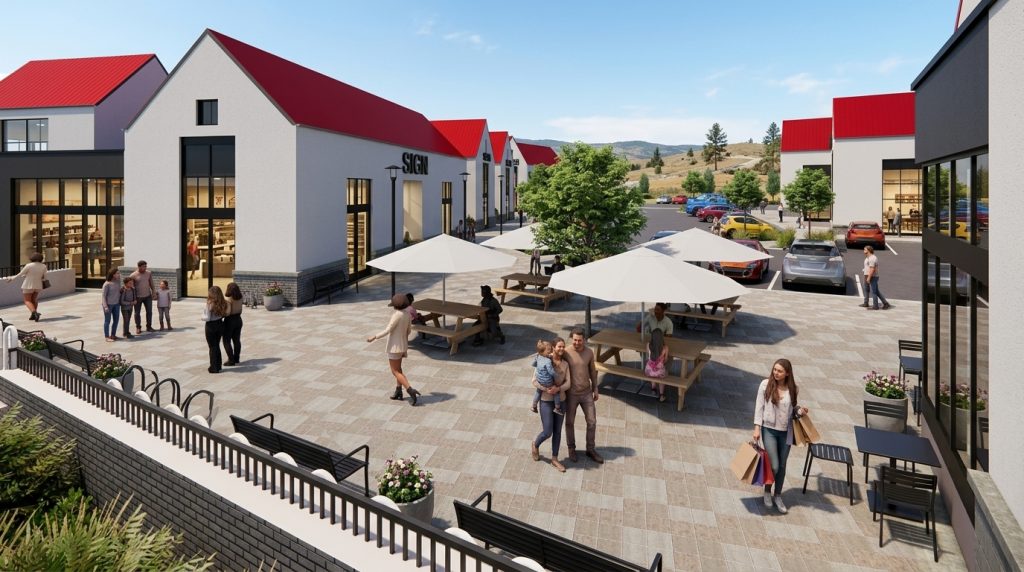
Modern farmhouse architecture rooted in traditional wood-frame residential design
This style is a simplified craftsman architecture that uses unadorned shapes including steeply pitched rooflines, shed covered porches, vertical windows with multiple pains and light exterior colouring.
The development is proposed as 4 buildings with the principal anchor being a 26,700sf grocery store. Three additional structures offer a total of approximately 27,080sf. The building is easily divided into multiple commercial and service outlets to be identified in the future.
The buildings employ a simplified architectural treatment for each CRU with similar roof pitches of red steel, flat roof areas are treated similarly with a standardized window treatment throughout, the structures are clad with acrylic stucco in a warm white tone with a base sill of cultured cut-rock panels.
The exterior face of the Berry Road Market is enhanced by the complexity of the building massing and varied rooflines. Additionally, the lower-level plaza at the corner allows for easy pedestrian access to the commercial areas at grade and to the upper level. A combination of windows and graphic panels enhances visual interest along Berry Road and Highway 97 N.
Additionally, the lower-level plaza at the corner allows for easy pedestrian access to the commercial areas at grade and to the upper level. A combination of windows and graphic panels enhances visual interest along Berry Road and Highway 97 N.
